October 5, 2026
Building a custom timber frame home is one of the most exciting, complex, and deeply personal endeavors you will ever undertake. From the initial architectural sketches to the final coat of interior paint, every phase of the construction process requires meticulous attention to detail. However, beneath the luxury finishes, the custom cabinetry, and the sweeping architectural windows lies the absolute most critical element of your home: the structural frame. The "bones" of your house dictate the success of everything that follows. If the skeleton is flawed, no amount of cosmetic finishing can hide the underlying issues. This is precisely why a skilled framing contractor is the linchpin of any successful custom home project. The professionals who cut, raise, and secure your timber frame are not just assembling wood; they are engineering the permanent structural reality of your dream home. Choosing the right experts for this phase is the single most effective way to protect your investment, ensure safety, and streamline the entire construction schedule.
Understanding the Importance of the Frame
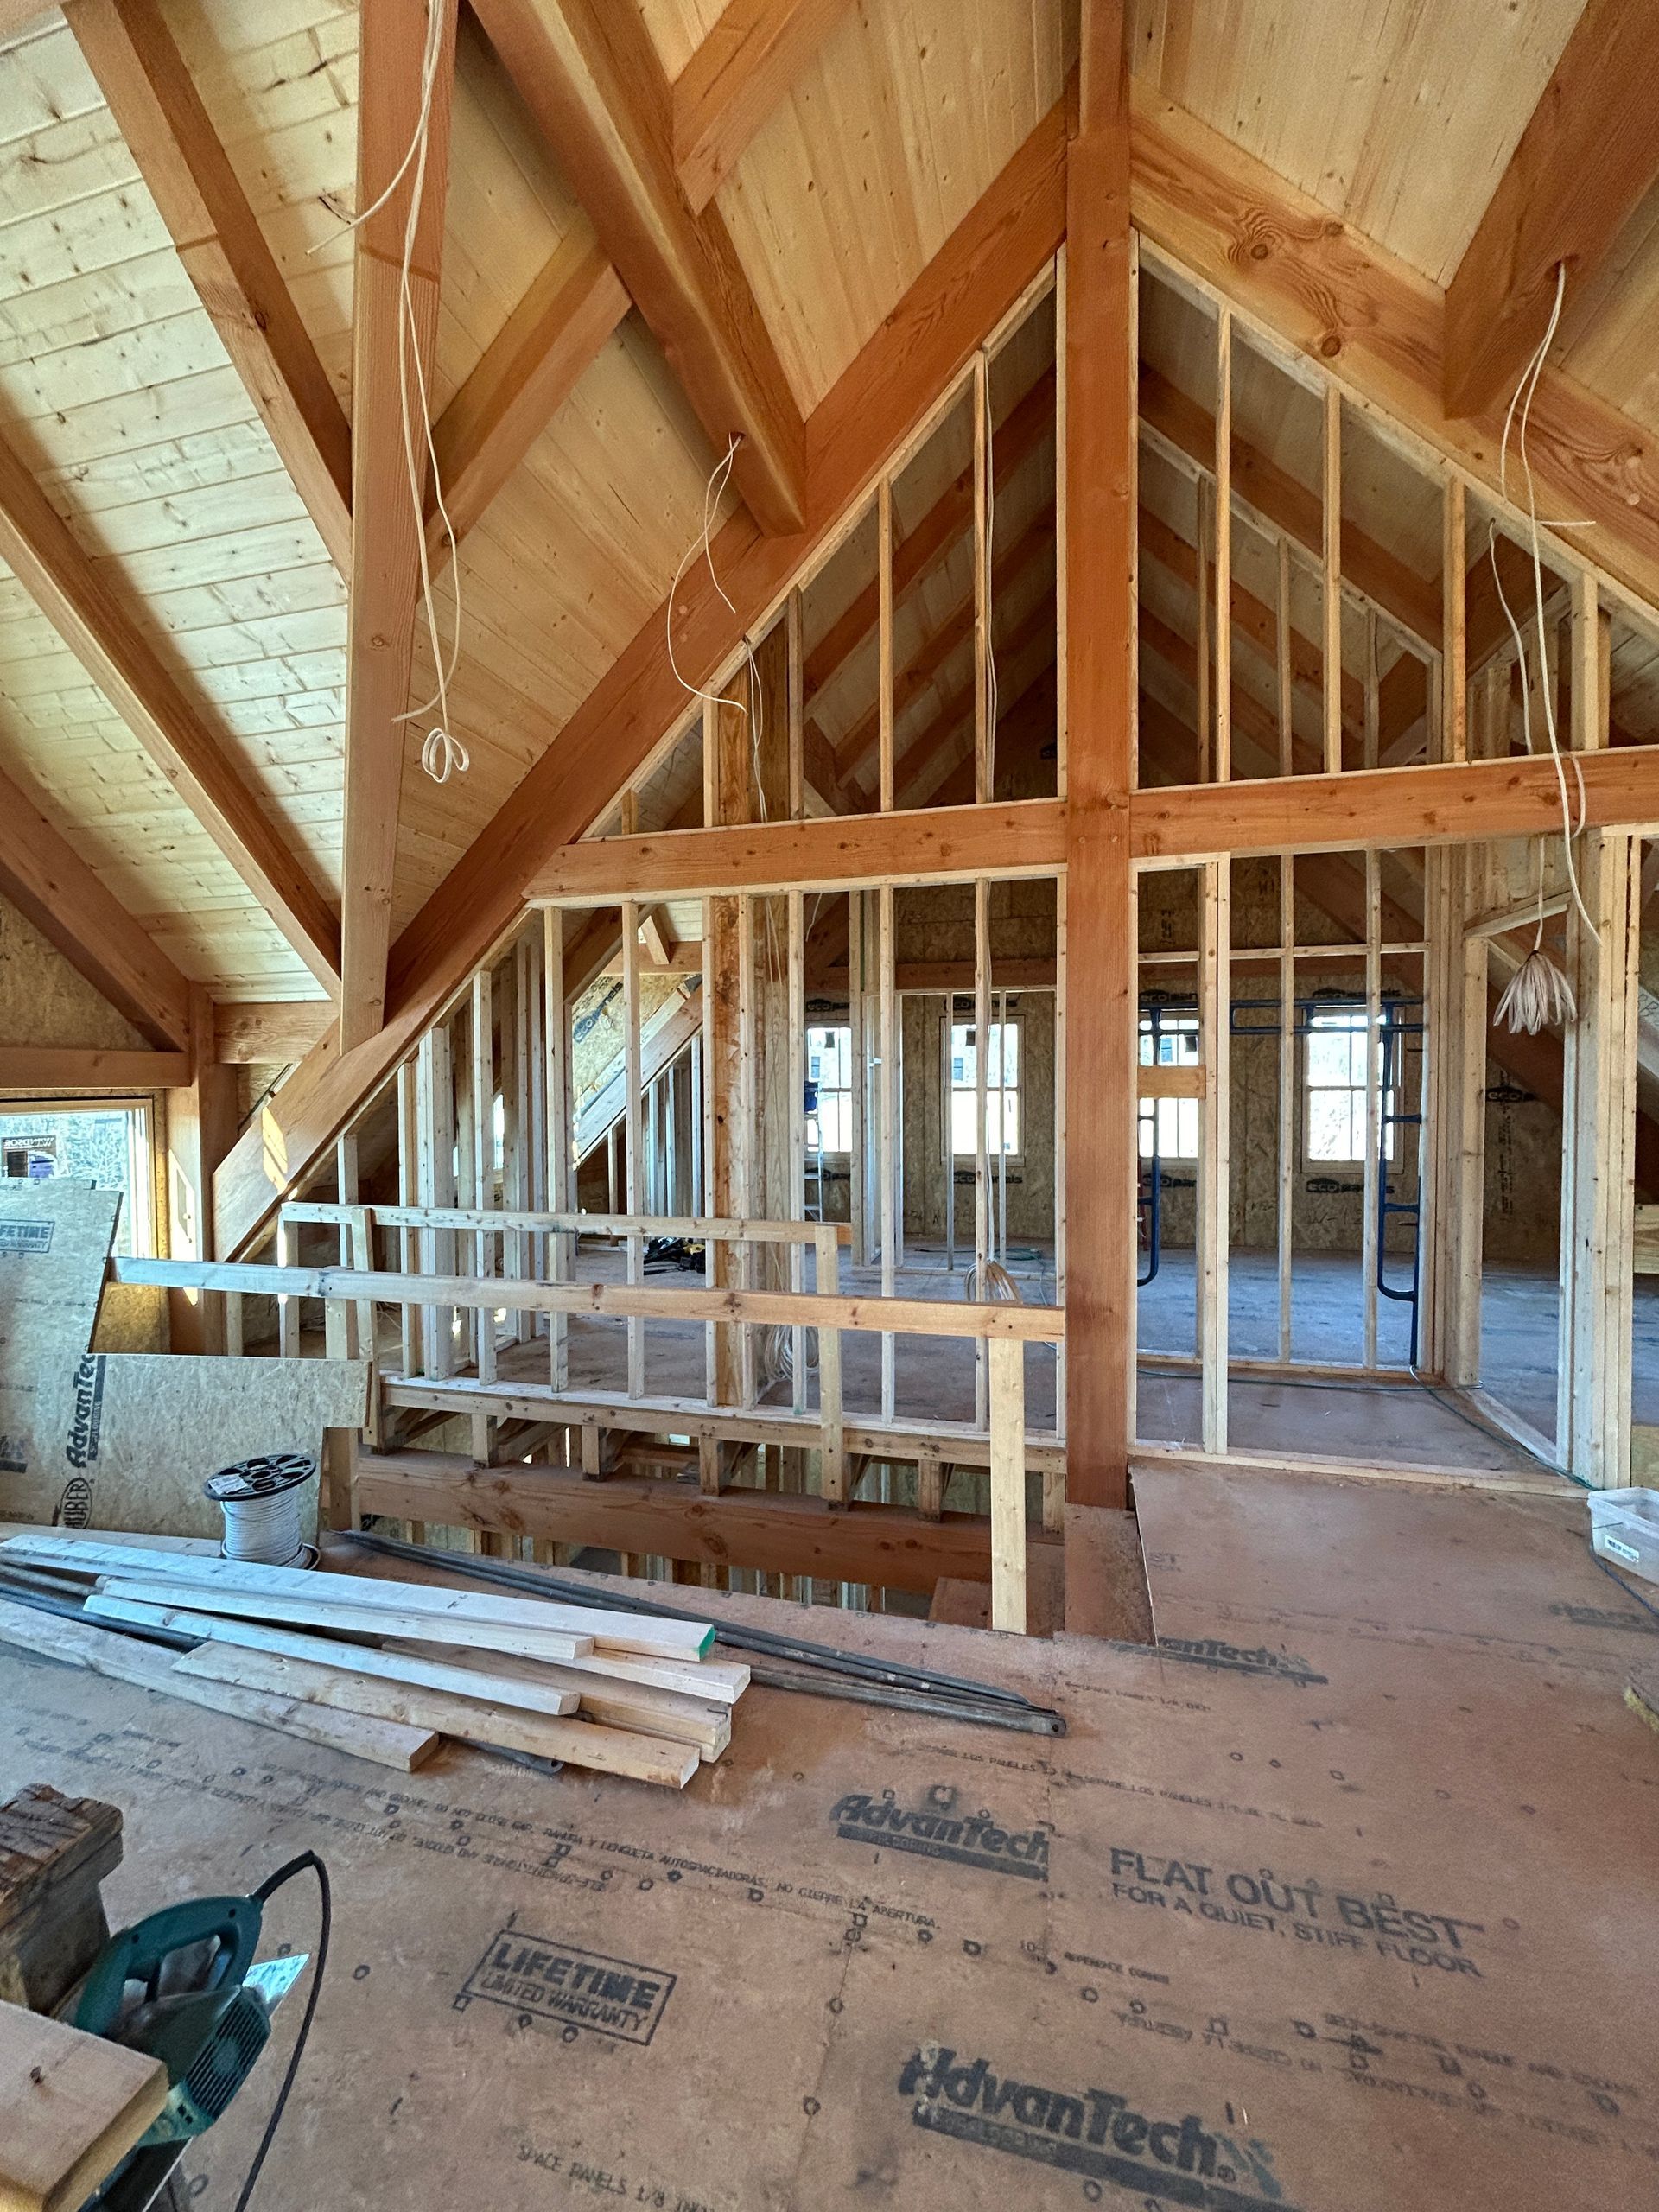
When transitioning a design from two-dimensional blueprints to a three-dimensional reality, the margin for error is razor-thin. The frame serves as the exact physical template for every other trade that will eventually walk onto the job site. Plumbers, electricians, drywall installers, and finish carpenters all rely entirely on the accuracy of the wooden skeleton. If a wall is out of plumb by even half an inch, that discrepancy compounds as the build progresses, leading to wavy drywall, uneven cabinetry, and doors that refuse to close properly. When you hire a dedicated framing contractor, you are investing in the foundational geometry of your entire home. In the highly specialized world of heavy timber construction, this geometry is even more demanding. The expansive, open-concept spaces and dramatic vaulted ceilings characteristic of timber homes require an uncompromising commitment to precision. The frame must not only support the immense weight of the roof and floor systems but also seamlessly integrate with exterior enclosure systems, such as Structural Insulated Panels (SIPs), leaving no room for sloppy craftsmanship.
Preventing Costly Errors in the Build Process
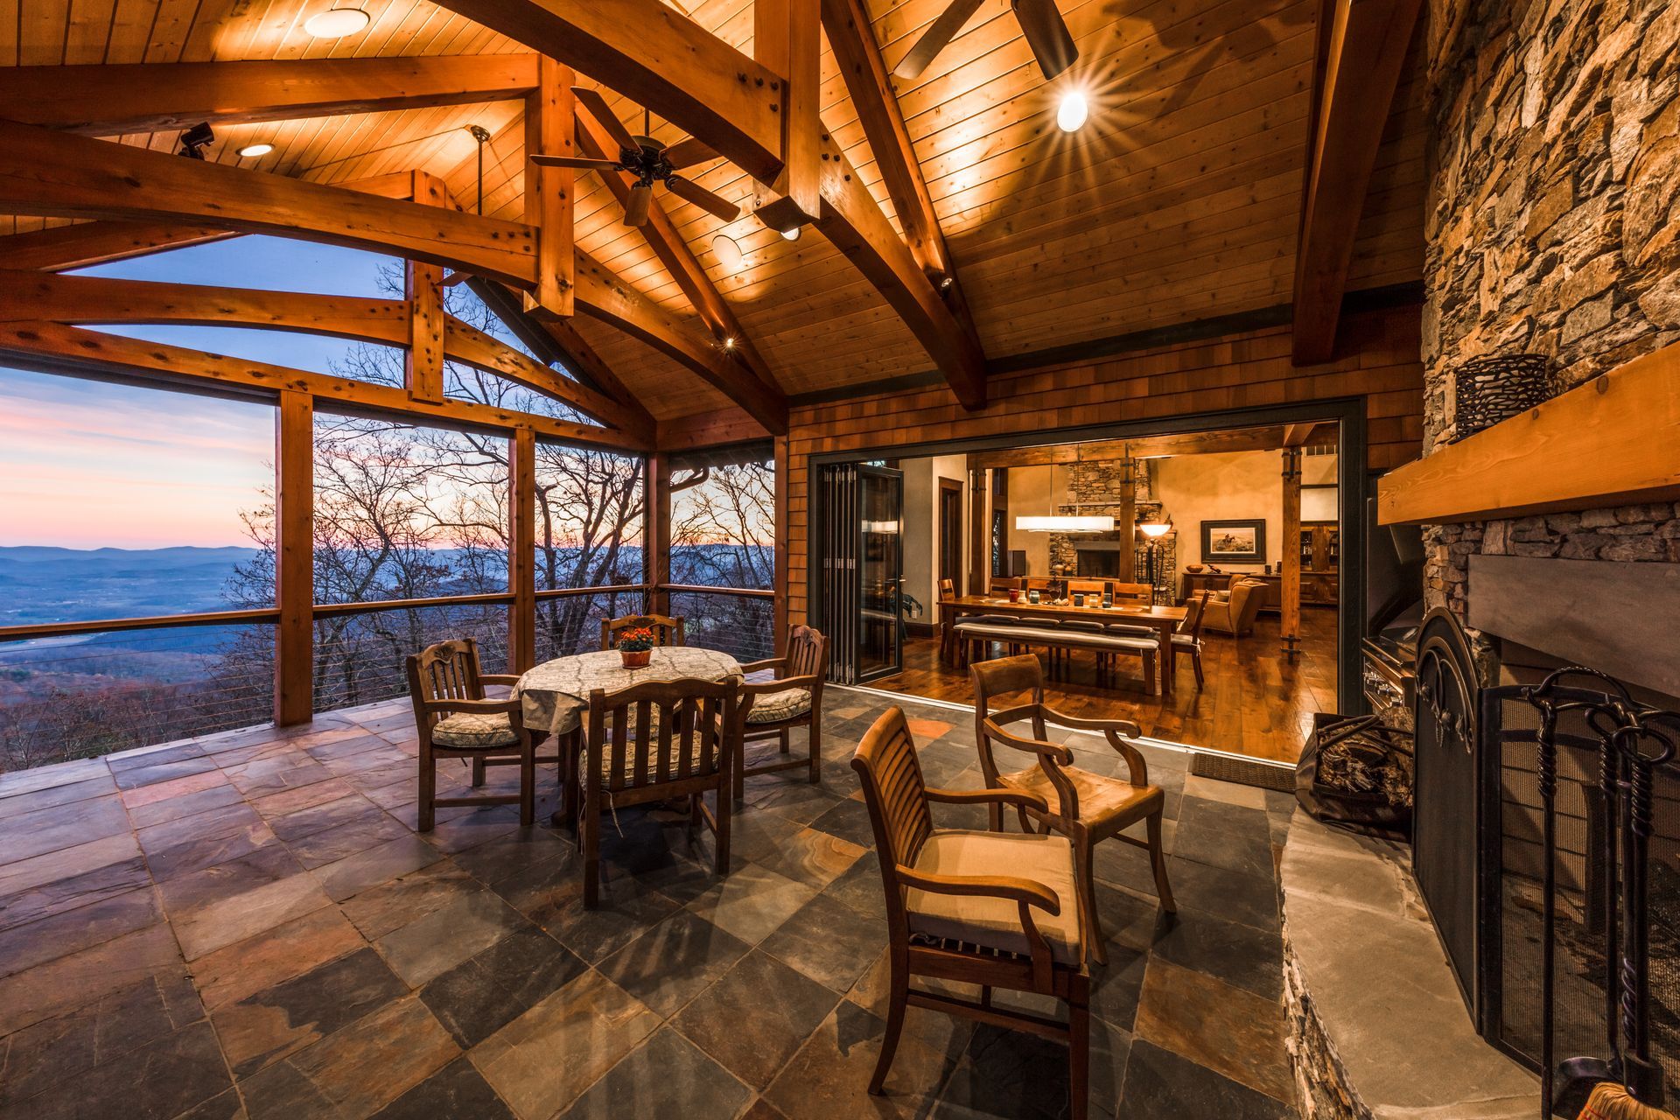
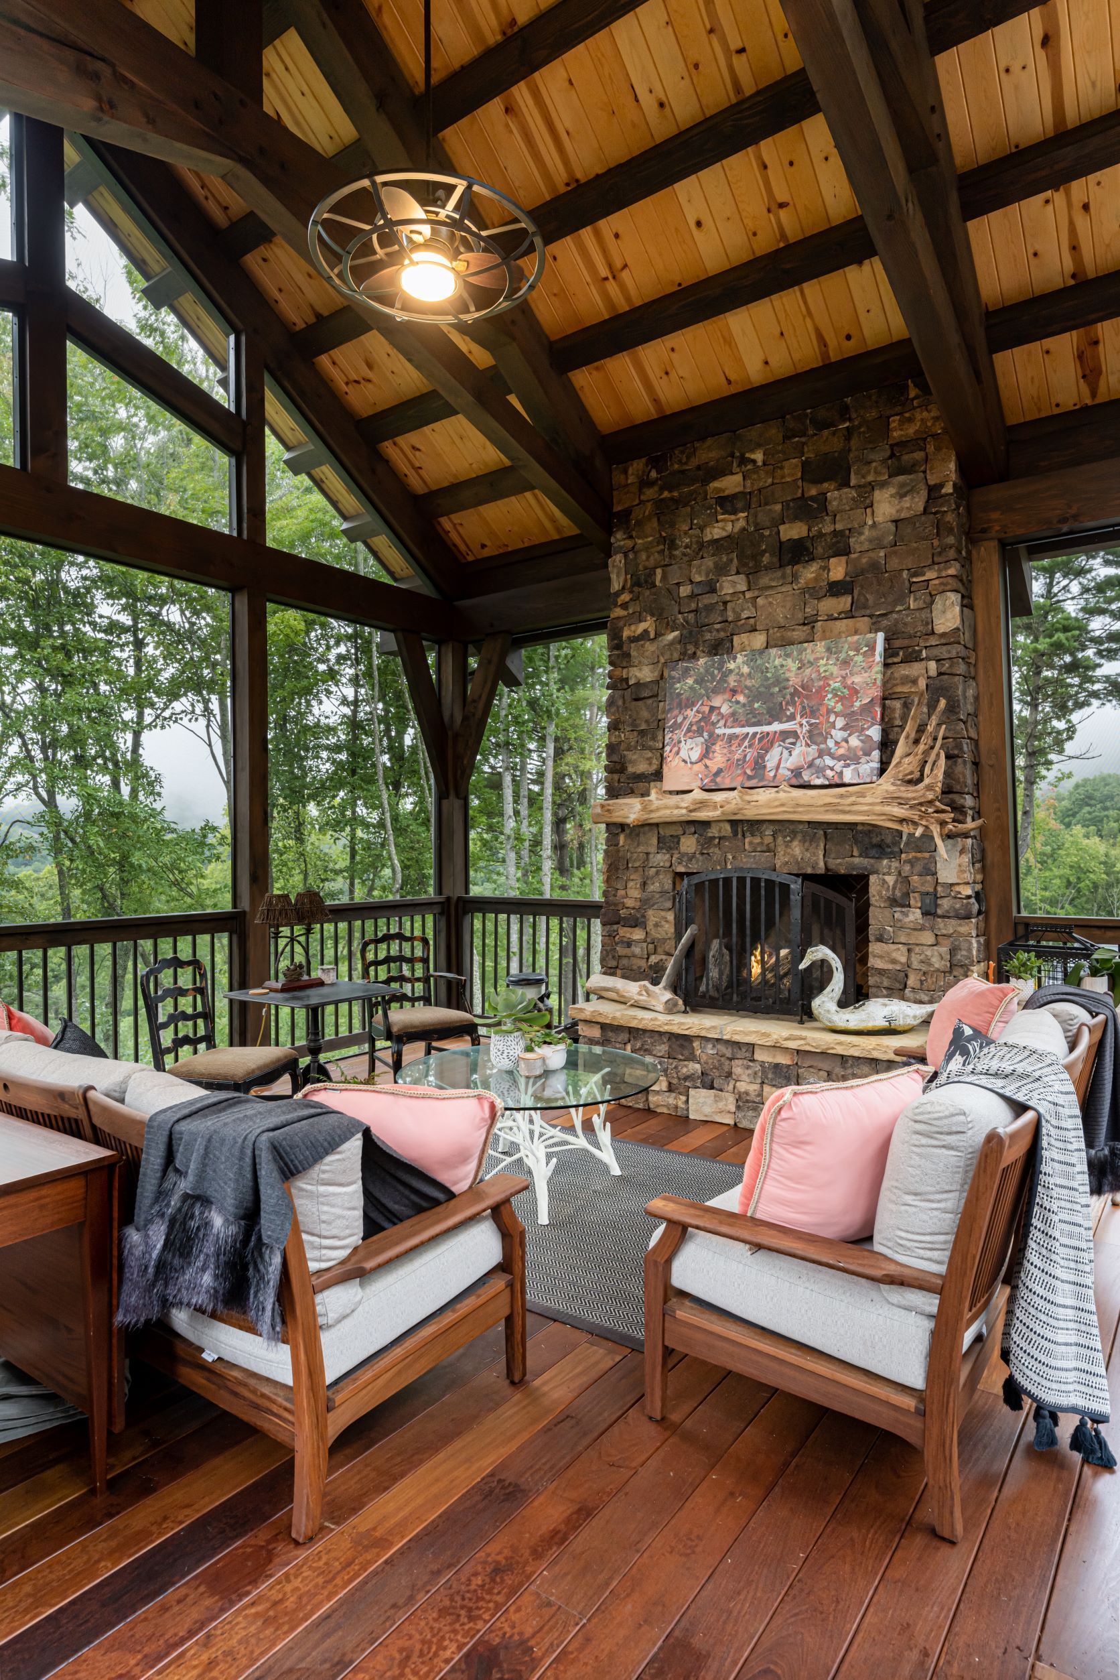
One of the primary ways a master builder saves you money is by anticipating and eliminating mistakes before they ever happen. Wood is a dynamic, organic material that reacts to changes in humidity, temperature, and time. It breathes, shrinks, and shifts. In conventional stick framing, minor shifts are often hidden behind drywall, but in a timber frame home, the magnificent wooden beams remain proudly exposed for generations. In our experience, a meticulous framing contractor anticipates how the wood will behave over the next fifty years, not just the next fifty days. They understand the exact tolerances required for mortise and tenon joinery, ensuring that wooden pegs and complex interlocking joints fit together with airtight perfection. If an inexperienced crew mishandles the joinery or miscalculates the structural loads, the resulting fixes are astronomically expensive. Re-engineering a load-bearing timber beam after the roof has been installed is a logistical nightmare that can derail a project budget entirely. True professionals get it right the first time in the fabrication shop, so the on-site raising is a smooth, predictable, and error-free operation.
Maximizing Efficiency With Specialized Techniques
Beyond mere accuracy, the mark of a top-tier professional is unparalleled material efficiency. Custom home construction often generates a massive amount of job site waste, but expert timber framers utilize sophisticated modeling and classic techniques to optimize every single log. This commitment to efficiency is not just an operational benefit; it is a profound environmental and financial advantage. According to the National Association of Home Builders, timber framing uses up to 30% less lumber than traditional construction. This remarkable reduction in wood consumption is achieved through the use of larger, widely spaced structural members rather than the redundant maze of two-by-fours found in conventional homes. However, unlocking this level of material efficiency relies heavily on the expertise of your framing contractor to execute the design flawlessly. By minimizing off-cuts, reducing job site waste, and leveraging the immense structural capacity of heavy timbers, experienced professionals ensure that you are paying for the wood that ends up in your home, not the wood that ends up in a landfill.
Keeping the Project on Schedule and Budget
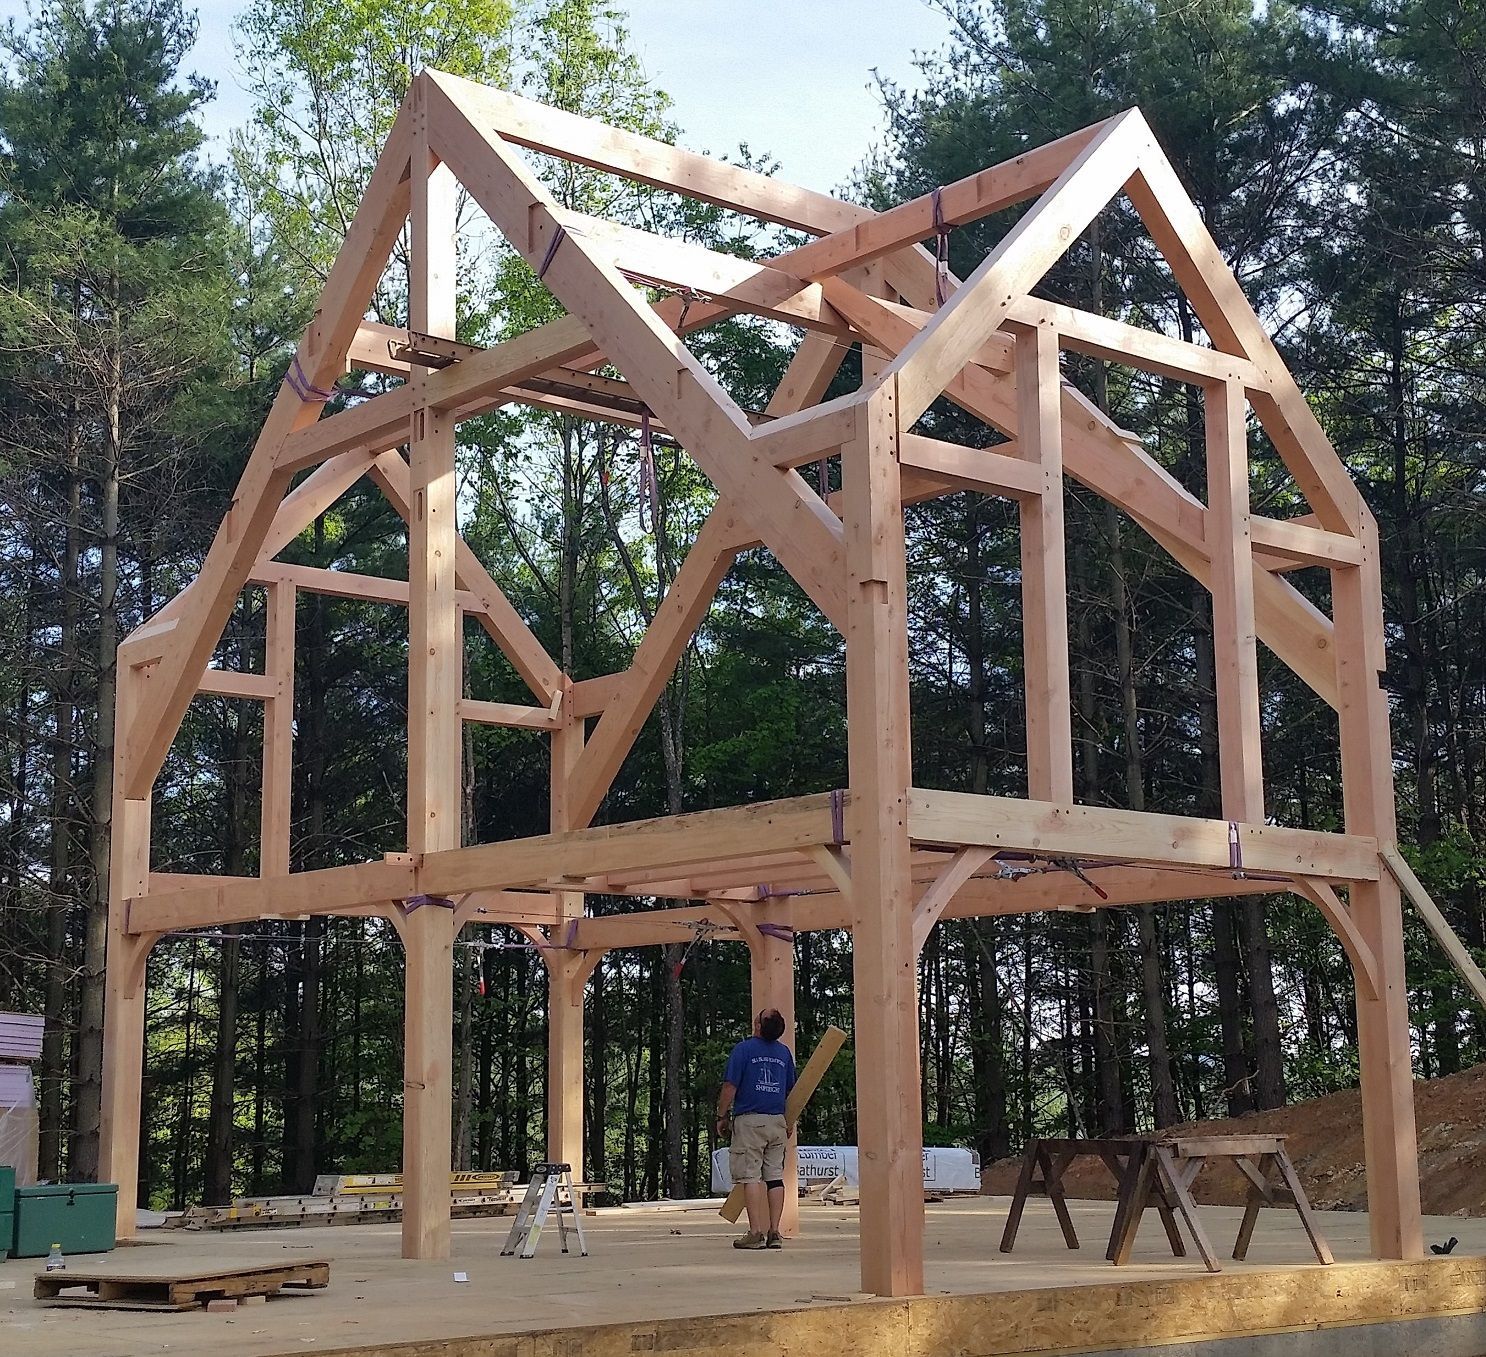
Time is quite literally money in the world of custom home building. Every day a project is delayed means additional carrying costs, extended equipment rentals, and cascading scheduling conflicts with other subcontractors. The structural phase is on the "critical path" of construction, meaning that absolutely nothing else can happen until the frame is completed and the house is dried in from the weather. Because a framing contractor dictates the initial pace of the job, their efficiency sets the rhythm for the next several months of work. A disorganized crew can leave a job site exposed to rain and snow for weeks, risking water damage to the materials and causing frustrating delays. Conversely, a well-coordinated team arrives on the site with the timbers pre-cut, meticulously labeled, and ready for assembly. With the right heavy equipment and a detailed logistical plan, a great team can raise a complex timber frame in a matter of days rather than weeks. This rapid dry-in process protects the interior from the elements, allows the tradesmen to begin rough-ins sooner, and keeps the overall project strictly aligned with your timeline and budget.
Ensuring Long-Term Structural Integrity
When you choose to build a timber frame home, you are making a conscious decision to create a legacy property. These structures are renowned for their ability to withstand the test of time, often lasting for a long time and weathering severe storms, heavy snow loads, and high winds with incredible resilience. But this legendary durability does not happen by accident. It is the direct result of superior engineering and flawless execution. The precision delivered by an elite framing contractor translates directly into the long-term health of the building. Properly cut joints distribute weight evenly, preventing undue stress on any single point of the structure. When combined with modern enclosure systems, a perfectly square and plumb frame allows for a continuous, unbroken thermal envelope, resulting in a highly energy-efficient home that costs a fraction to heat and cool. By investing in top-tier craftsmanship on the front end, you are saving tens of thousands of dollars in future maintenance, structural repairs, and energy bills, preserving the value of your property for decades to come.
Choosing Timberframe Horizons for Your Build
Ultimately, the team you select to build the skeleton of your home carries the weight of your entire investment on their shoulders. The architectural beauty, the structural safety, and the financial stability of your build all trace back to the quality of the timber frame. We understand the profound responsibility of turning your architectural dreams into a permanent reality. We combine the time-honored traditions of heavy timber joinery with modern engineering and state-of-the-art building science. When you choose us as your premier framing contractor, we bring unparalleled dedication, exacting precision, and a passion for craftsmanship to every single job site. Don't leave the most critical component of your custom home to chance. Protect your investment, ensure your peace of mind, and build a legacy that will last for generations. Contact Timberframe Horizons, LLC to learn more about our process and discover how our expertise can make your dream home a reality.