October 6, 2026
Building a new home is one of the most rewarding investments a family can make, but it also requires patience. Homeowners often begin the process with a target move-in date in mind, only to discover that construction schedules depend on a long list of variables. According to WifiTalents, a single-family home typically takes about eight months to finish from start to completion. Of course, that figure is only an average, and your project could move faster or take considerably longer depending on decisions made long before the first board is cut.
Understanding the factors that influence a build timeline helps you set realistic expectations, plan your finances, and avoid unnecessary frustration. Experienced custom home builders know that most delays are preventable with careful planning, clear communication, and the right team in place. Below, you will find the key factors that can speed up or slow down your new home construction, along with practical ways to keep your project on track.
Evaluating the Building Site and Terrain
The land beneath your future home plays a bigger role in your schedule than many people realize. A flat, cleared suburban lot presents far fewer challenges than a sloped mountain property with dense trees, rocky soil, or limited road access. Steep grades may require extensive excavation, retaining walls, or specialized foundation systems, all of which add time to the early stages of construction.
Drainage and erosion are also important considerations. Properties on hillsides often need a detailed site and erosion control plan before any work can begin, and local authorities may require inspections at multiple stages. Soil conditions can further complicate matters if testing reveals that the ground cannot support a standard foundation.
This is why a professional site evaluation is so valuable. Skilled custom home builders walk the property early in the planning process, studying the landscape to determine how it will influence the design and approach to the build. Identifying challenges at the outset allows the team to plan around them rather than reacting to costly surprises once crews are already on-site.
Clarifying the Design Vision Early
Few things slow a project down like an undefined vision. When homeowners are unsure about layouts, finishes, or architectural features, the design phase can stretch on for months as ideas are revisited and revised. Indecision at this stage often leads to change orders later, which can disrupt schedules and strain budgets.
A thorough initial consultation sets the tone for an efficient build. During this meeting, you have the opportunity to describe the features you want, share inspiration, and ask questions about what is realistic for your site and budget. The best custom home builders listen carefully, take detailed notes, and then offer design suggestions and building strategies that align with your goals.
Modern technology has made this phase far more productive. Advanced 3D modeling software allows you to see your future home from every angle before construction starts, which makes it much easier to spot design elements you want to change. Making those adjustments on a screen is dramatically faster and less expensive than making them after walls are standing.
Securing Permits and Financing Approvals
Paperwork may not be the most exciting part of building a home, but it can have a dramatic effect on your timeline. Before construction can begin, your plans typically need approval from your lender, your local building department, and, in some communities, an architectural review board. Each of these entities has its own requirements and processing times.
Incomplete or inaccurate drawings are one of the most common causes of permitting delays. If reviewers find missing details or code conflicts, the plans are sent back for revisions, and the clock starts over. Depending on your jurisdiction, a single round of corrections could add weeks to your schedule.
Working with custom home builders who produce comprehensive, code-compliant construction documents helps you move through this stage more smoothly. A complete plan set may include foundation plans, floor plans, roof plans, exterior elevations, electrical layouts, and engineered framing schematics. When these documents are prepared with care from the start, lenders and building officials can review them with fewer questions and approve them sooner.
Navigating Weather and Seasonal Conditions
Weather is one factor no one can fully control, yet it affects nearly every phase of construction. Heavy rain can turn a job site into mud, delaying excavation and foundation work. Freezing temperatures can interfere with concrete curing, while high winds may make it unsafe to lift large framing members or roof panels into place.
In regions with distinct seasons, the time of year you break ground matters. Starting a project in late fall may mean that critical exterior work collides with winter weather, while a spring start often allows crews to enclose the structure before conditions turn harsh. Mountain areas can be especially unpredictable, with conditions changing quickly from one day to the next.
Seasoned custom home builders account for these realities when creating a schedule. They build in reasonable buffers for weather delays, sequence tasks strategically, and prioritize getting the home "dried in" so interior work can continue regardless of the conditions outside.
Choosing Materials and Construction Methods
The materials and building methods you select can either accelerate or extend your timeline. Specialty finishes, imported products, and custom-fabricated components often come with longer lead times, and supply chain disruptions can push delivery dates back even further. Ordering early and confirming availability are essential steps for keeping a project on track.
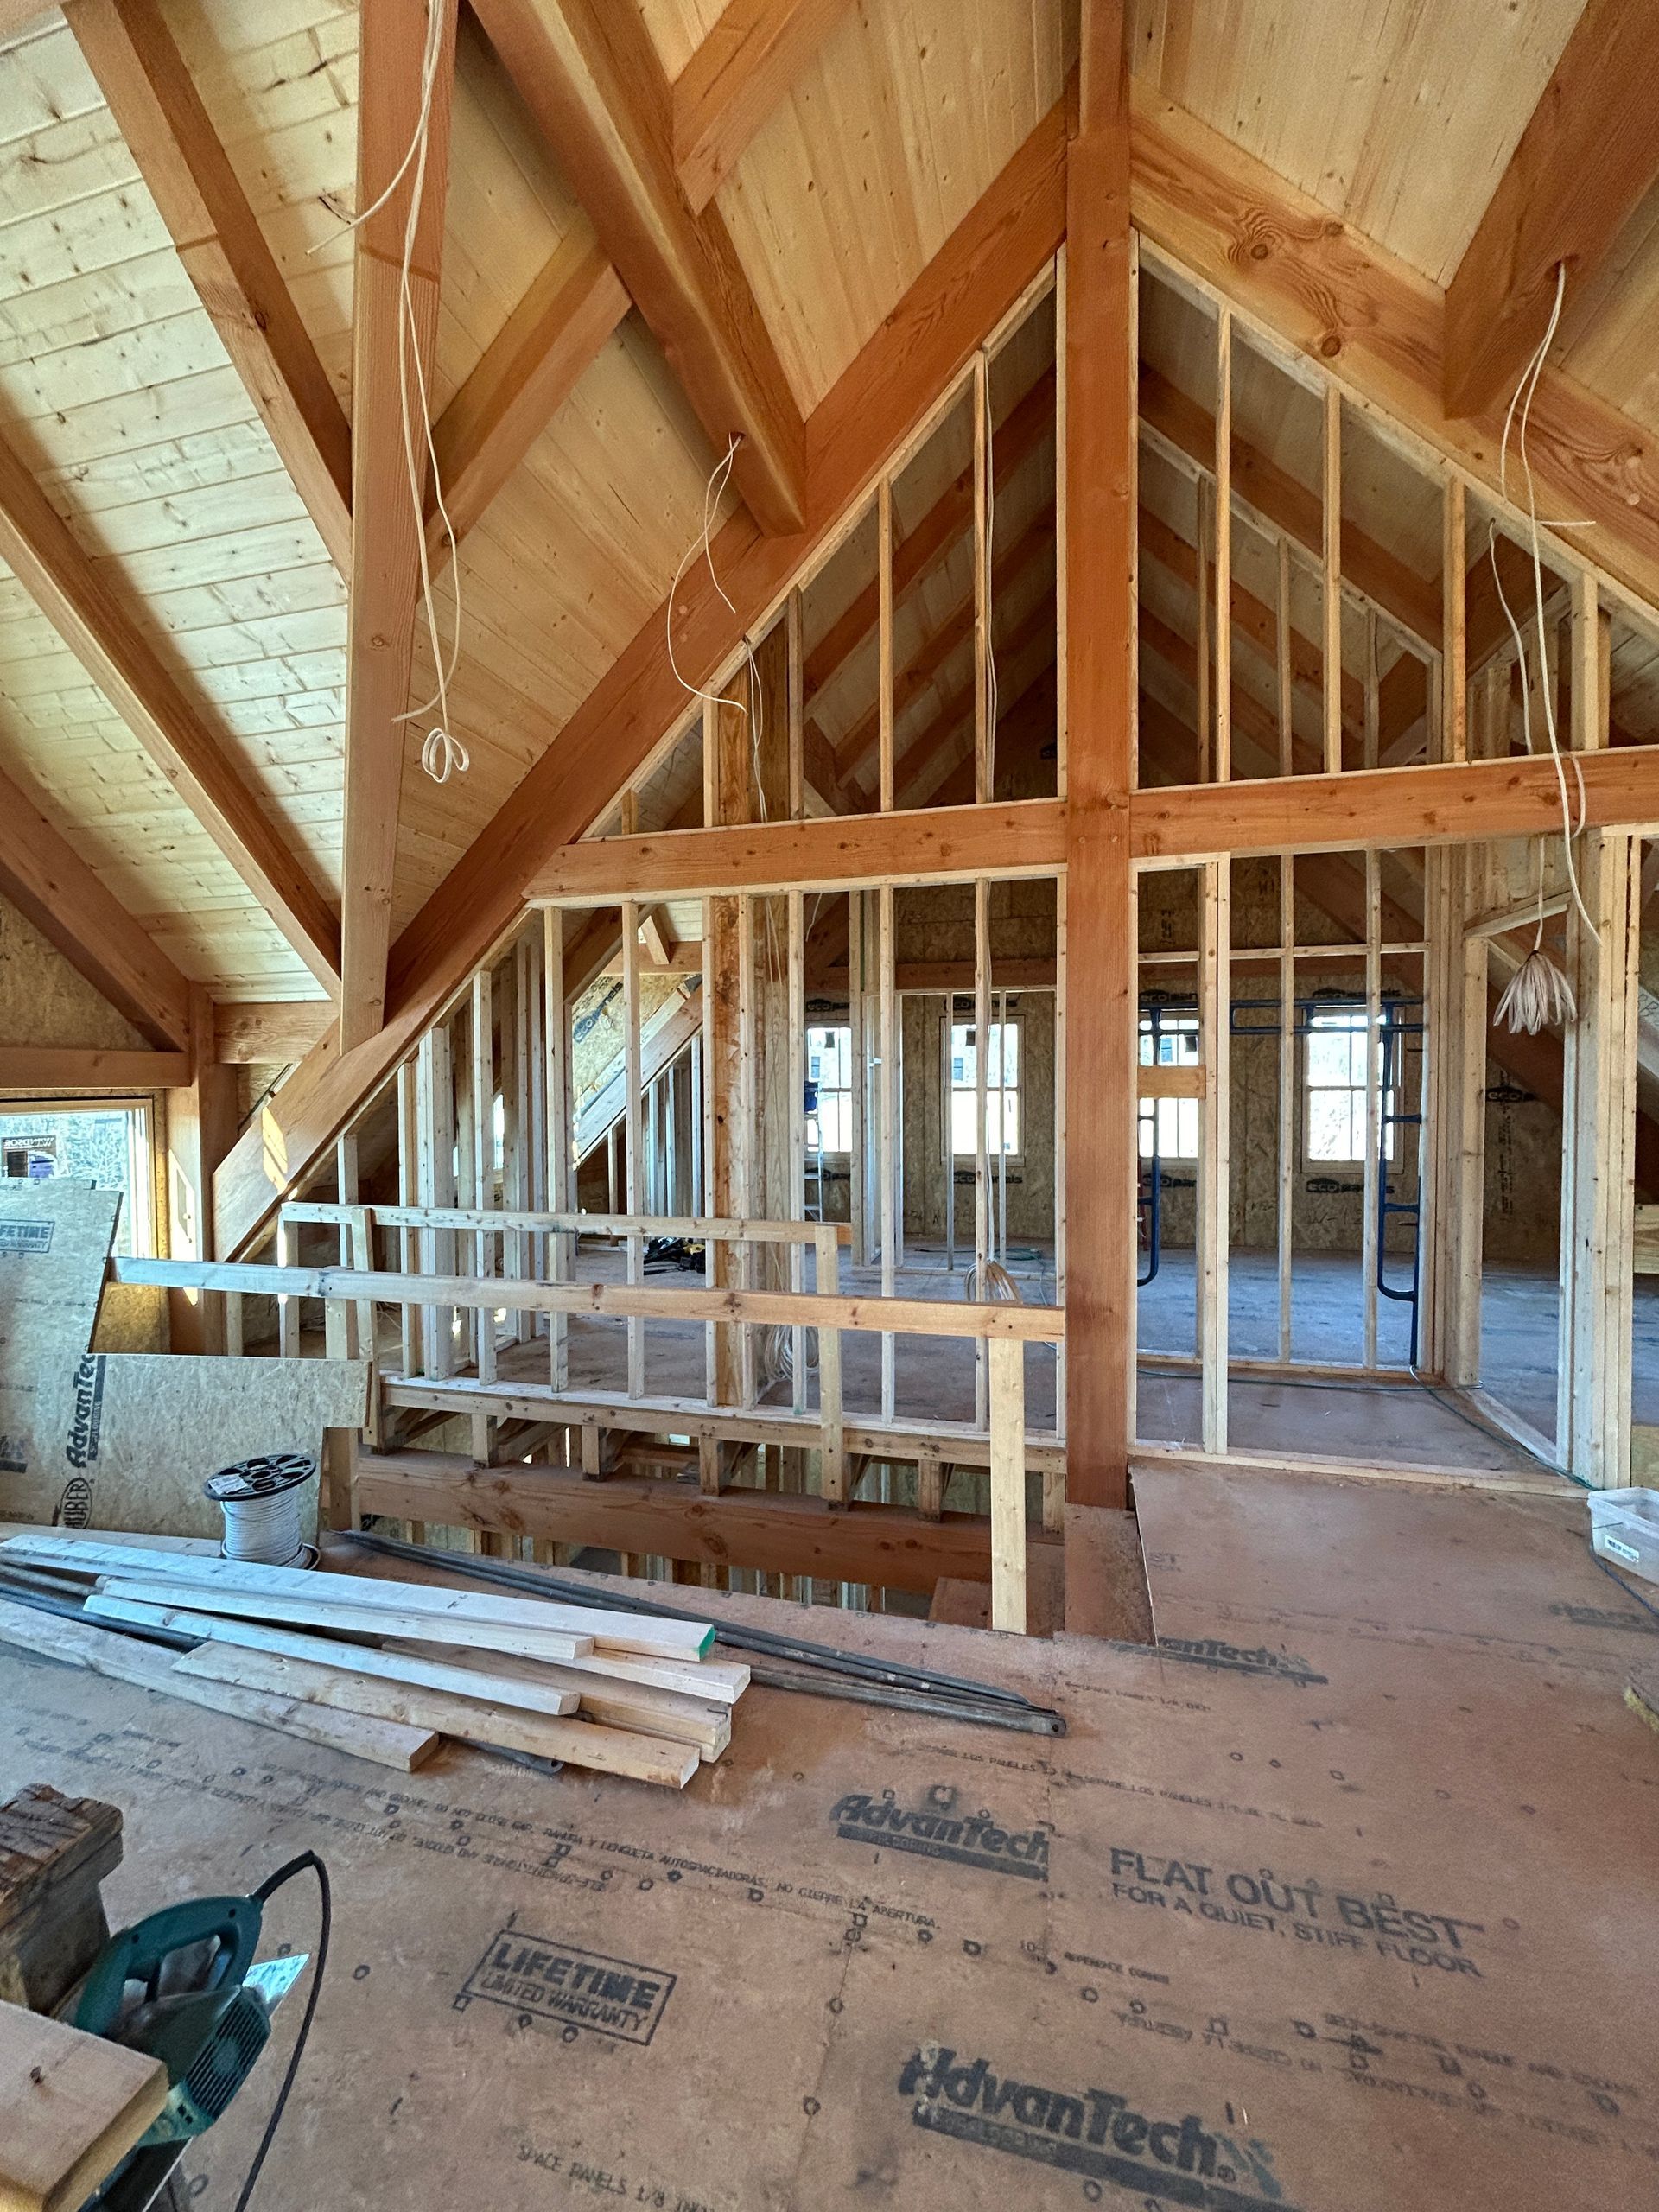
Construction methods matter just as much. Timber frame homes, for example, are often paired with structural insulated panels, or SIPs, which consist of an insulated foam core sandwiched between two structural facings. Because SIPs are fabricated to fit the design before they arrive on-site, they can be installed far more quickly than traditional stick framing, saving time and labor while creating a highly energy-efficient building envelope.
Prefabrication is another advantage. When timber frame components are cut and prepared in a shop based on precise digital plans, on-site assembly becomes faster and more predictable. Knowledgeable custom home builders can explain which materials and methods make the most sense for your goals, budget, and preferred schedule.
Coordinating Teams Through Design-Build Delivery
A new home involves dozens of professionals, including designers, engineers, excavators, framers, electricians, plumbers, and finish carpenters. When these parties work independently with little communication, mistakes and scheduling conflicts become far more likely. A trade that arrives before an inspection is complete, or a design detail that does not work in the field, can bring progress to a halt.
The design-build method addresses this problem by placing design and construction under one roof. With a single team accountable for the entire project, communication flows more naturally, and potential issues are caught before they become expensive delays. Subcontractors and suppliers can also offer input during the design phase, ensuring that plans are practical to build.
This integrated approach supports better quality control as well. Custom home builders who manage the project from start to finish can align design decisions with budget goals in real time, reducing the chance for errors and keeping work moving efficiently from one phase to the next.
Building a new home involves many moving parts, and the timeline depends on everything from terrain and weather to permits, materials, and the decisions you make along the way. While some delays are unavoidable, many can be prevented through thoughtful planning, accurate drawings, and open communication. Partnering with experienced custom home builders is the best way to keep your project on schedule and ensure the finished result matches your vision.
If you are ready to start planning your dream home, we would love to help. At Timberframe Horizons, LLC, we guide our clients through every step, from the initial consultation and site evaluation to 3D modeling, detailed plans, and design-build construction with timber frames and SIPs. Contact us today to schedule your consultation and take the first step toward a home built to last.