July 31, 2026
Timber framing stands as one of the most enduring building traditions in human history, bridging ancient craft with contemporary structural design. Across centuries, master builders have relied on solid timbers to create structures that survive environmental challenges and the passage of time.
Understanding the chronological progression of heavy timber construction offers invaluable insight into architectural history. Early civilizations developed foundational joinery methods that still inspire modern builders, showing how human ingenuity continuously adapts natural resources for durable shelter.
Today, specialized framing contractors draw upon this rich heritage while using modern tools to create stunning timber frame designs. Exploring this evolution reveals how timeless craftsmanship remains essential to modern architecture.
Exploring Ancient Foundations
Long before the advent of modern power tools or metal fasteners, ancient craftsmen crafted massive wooden frames entirely by hand. Early builders felled tall trees and meticulously shaped raw logs into square beams using basic hand axes and chisels.
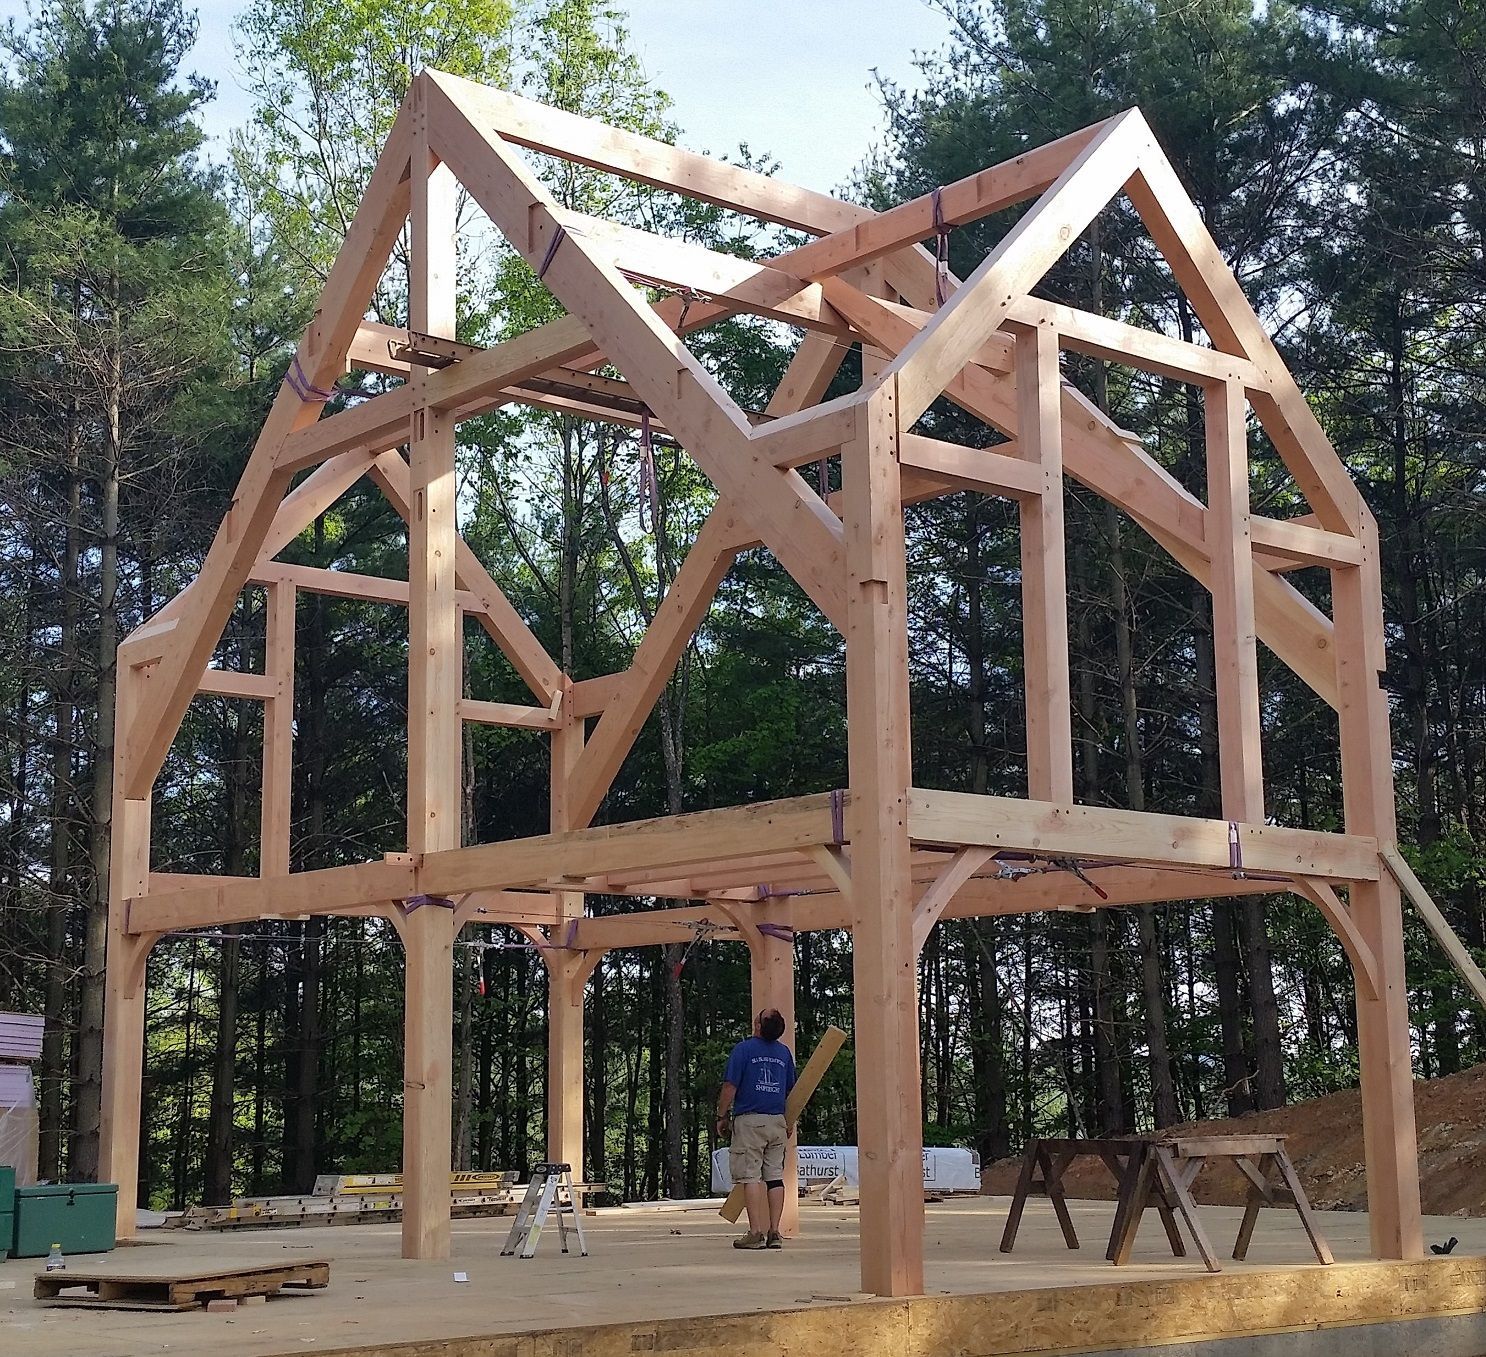
These pioneering artisans learned that timber provided unmatched structural strength when joined correctly. They engineered interlocking joints, such as mortise and tenon connections, to secure heavy wooden members without relying on nails or metal brackets.
Primitive framing contractors relied heavily on collective community effort to lift and position heavy posts. These early raises were significant cultural events, bringing whole villages together to build lasting communal shelters, barns, and storehouses.
Early timber design focused primarily on survival, utility, and resilience against harsh weather. Yet, even in ancient times, builders incorporated decorative elements into exposed joinery, laying the foundation for timber framing as an artistic architectural form.
As civilizations expanded, wood selection became a sophisticated science among early builders. Craftsmen carefully selected specific tree species based on grain density, natural moisture resistance, and load-bearing capacity to ensure structural stability over generations.
Tracing Medieval Evolution
During the medieval period, timber construction experienced dramatic advancements in complexity and scale. Master carpenters across Europe refined joinery techniques to create expansive interior spaces for cathedral halls, civic buildings, and estate residences.
Guilds emerged to protect trade secrets and maintain rigorous quality standards throughout the construction process. Aspiring craftsmen spent years learning intricate geometric layouts and structural calculations required to build multi-story timber buildings.
Skilled framing contractors during this era developed complex roof trusses capable of spanning wide rooms without intermediate supporting posts. The hammerbeam truss, for example, allowed builders to construct soaring ceilings that remain breathtaking today.
- Hand-carved oak beams joined with carved wooden pegs
- Intricate hammerbeam trusses spanning expansive interior spaces
- Decorative exterior timber frameworks defining timber-framed architecture
Wood selection during the medieval era favored dense hardwoods like oak, which offered supreme durability. Builders carved intricate maker marks into individual timbers during pre-assembly to ensure every custom joint fit seamlessly during final raising.
Urban centers grew rapidly, leading to distinctive timber-framed townhouses featuring overhanging upper floors. This cantilevered design maximized living space over narrow city streets while protecting lower timber walls from rainwater damage.
Despite devastating urban fires that eventually prompted stone construction in crowded cities, rural timber framing continued to flourish. Medieval timber engineering laid the groundwork for standardized structural timber design used worldwide today.
Adapting Industrial Innovations
The arrival of the Industrial Revolution fundamentally transformed heavy wood construction practices. Steam-driven sawmills replaced laborious hand sawing, enabling rapid production of square timbers and standardized wooden building components.
Mechanization made structural timbers far more accessible to growing populations expanding into new territories. Sawmills processed large logs in minutes, drastically reducing material costs and project timelines for residential and commercial builds.
Industrial framing contractors began integrating manufactured metal fasteners, bolts, and iron tie rods alongside traditional wooden joinery. These hybrid connections allowed for faster assembly and greater flexibility in heavy structural framing.
Transportation networks, including steam railways and canals, allowed timber to be shipped across vast distances. Builders were no longer limited to locally harvested trees, expanding design choices and material availability across continents.
Despite the rise of light dimensional lumber framing during this period, heavy timber remained the preferred choice for industrial warehouses, railroad bridges, and large agricultural barns requiring massive load capacity.
Machinery also improved site safety and lifting capabilities. Steam cranes allowed construction crews to lift heavier structural members safely, enabling larger and taller timber frame builds than previously possible.
Refining Modern Methods
In the modern era, timber frame construction seamlessly blends traditional woodworking artistry with state-of-the-art engineering technology. Computer software now allows designers to model complex timber frameworks with extreme mathematical precision before cutting begins.
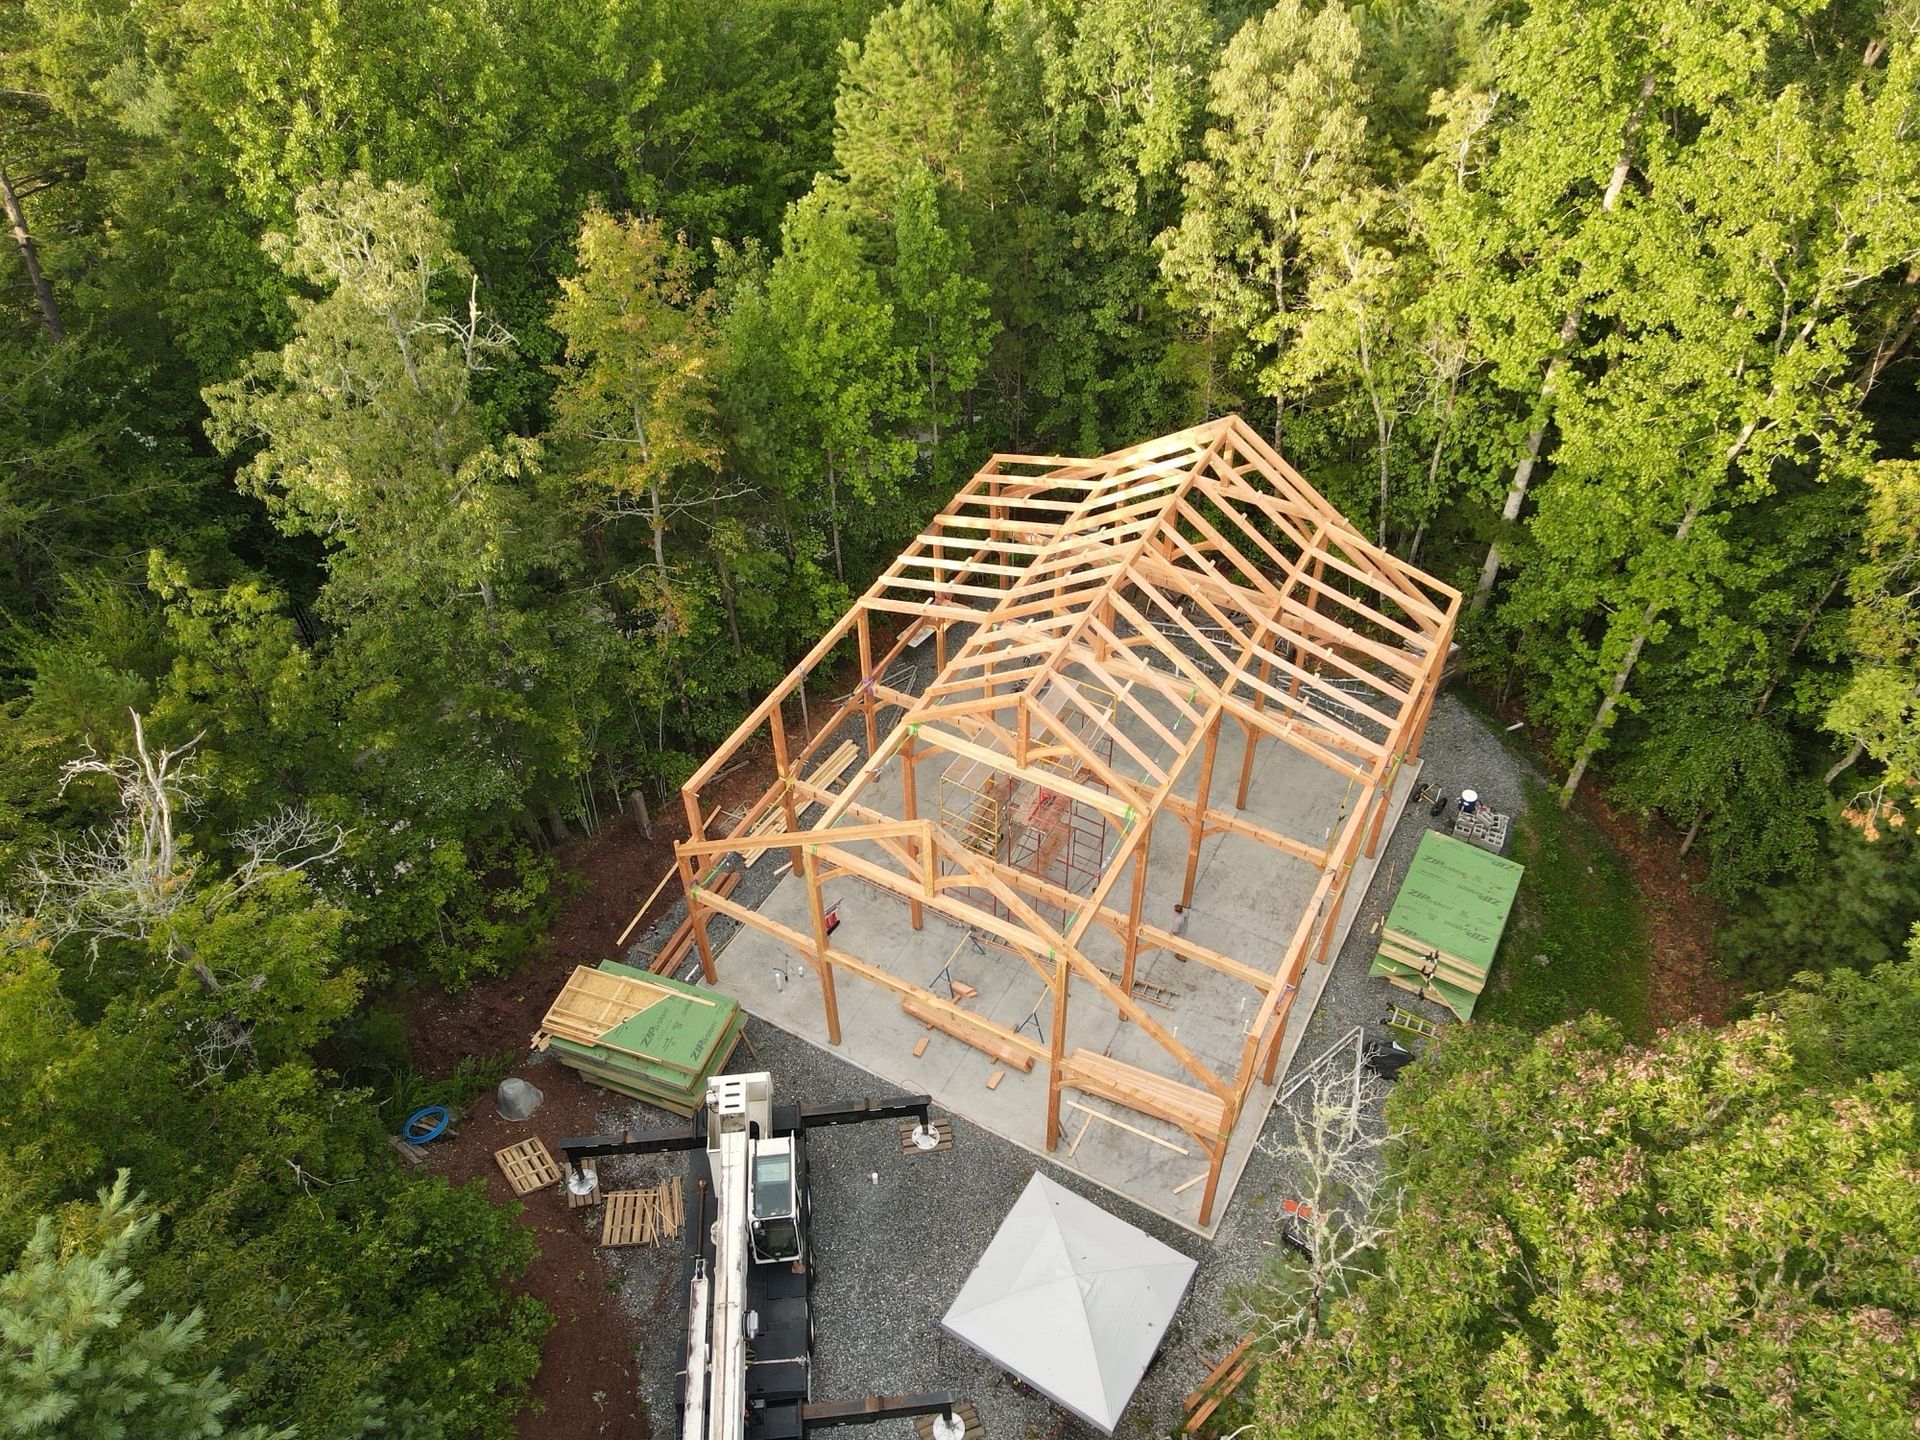
Automated cutting machines craft precise timber joinery with incredible speed and accuracy. Off-site fabrication minimizes material waste and ensures every post and beam fits perfectly upon arrival at the building site.
Modern framing contractors frequently combine exposed heavy timbers with high-performance structural insulated panels. This hybrid approach creates extraordinarily energy-efficient buildings with high insulation values and beautiful rustic interiors.
According to HomeGuide, framing a timber house takes an average of 30 to 60 days, including roof framing. This efficient timeline reflects how far construction logistics have advanced while maintaining uncompromising structural quality.
- Computer numerical control machinery for exact joinery cutting
- High-performance structural insulated panels for superior insulation
- Sustainably harvested timber certified by environmental forest groups
Sustainably managed forestry practices ensure that modern timber construction remains an environmentally friendly building choice. Wood naturally sequesters carbon dioxide, making timber frame structures significantly greener than concrete or steel alternatives.
Engineering innovations have also improved fire resistance ratings for heavy timber. Large wooden beams char slowly on the outside during fires, insulating the inner core and maintaining structural stability longer than steel beams.
Preserving Historic Landmarks
Preserving historic timber frame buildings requires specialized knowledge, deep historic empathy, and precise craft techniques. Aged wooden structures often face threats from moisture intrusion, insect damage, structural shifting, or improper past repairs.
Restoration specialists meticulously inspect historic frames to identify compromised timber elements without destroying surrounding original fabric. Every effort is made to salvage original wooden beams whenever structurally feasible.
Dedicated framing contractors utilize historical joinery techniques when replacing damaged sections of ancient frames. Traditional hand tools are often used alongside modern non-destructive testing equipment to preserve historical authenticity.
Epoxy consolidants and hidden steel reinforcements are sometimes introduced to strengthen decayed joints while preserving visible historic woodwork.
Preserving these majestic wooden landmarks connects communities to their architectural roots. Through dedicated restoration efforts, historic timber frame structures continue standing as living museums of human construction heritage.
Shaping Future Horizons
The future of heavy timber construction looks exceptionally bright as modern architecture prioritizes sustainability, carbon reduction, and biophilic design principles. Mass timber products, such as cross-laminated timber, are transforming modern skylines globally.
Architects now design tall mass timber buildings that reach high into city skylines, proving that wood is a viable, sustainable alternative to traditional concrete and steel commercial construction.
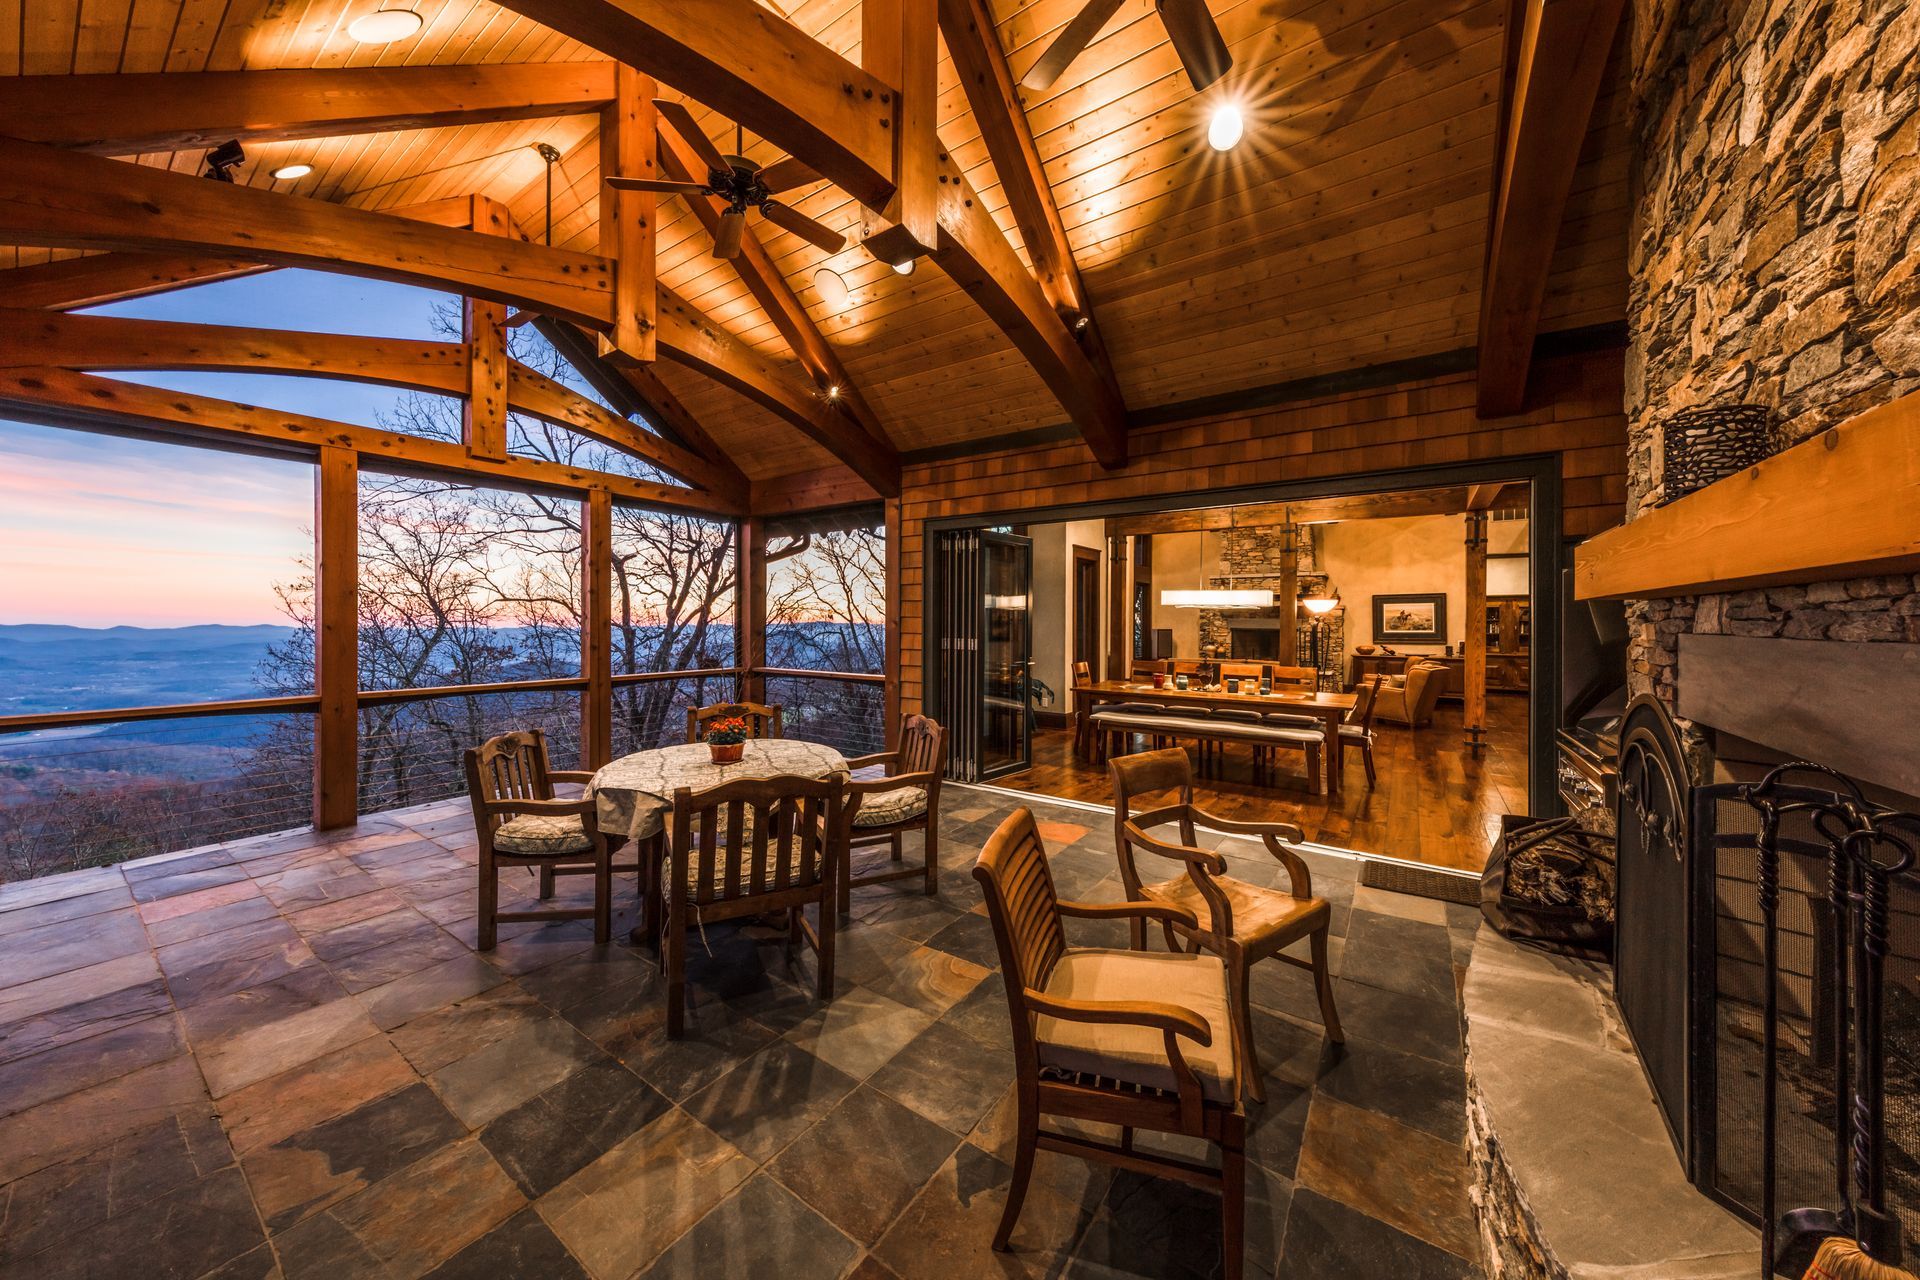
Innovative framing contractors continue pushing creative limits by pairing raw wooden beams with vast glass facades. This harmonious combination floods living spaces with natural light while highlighting organic textures of heavy wood.
Advanced wood treatments improve resistance to weather, moisture, and pests, extending the life expectancy of timber buildings even further. Sustainable forest management guarantees a renewable supply of high-grade construction wood for decades ahead.
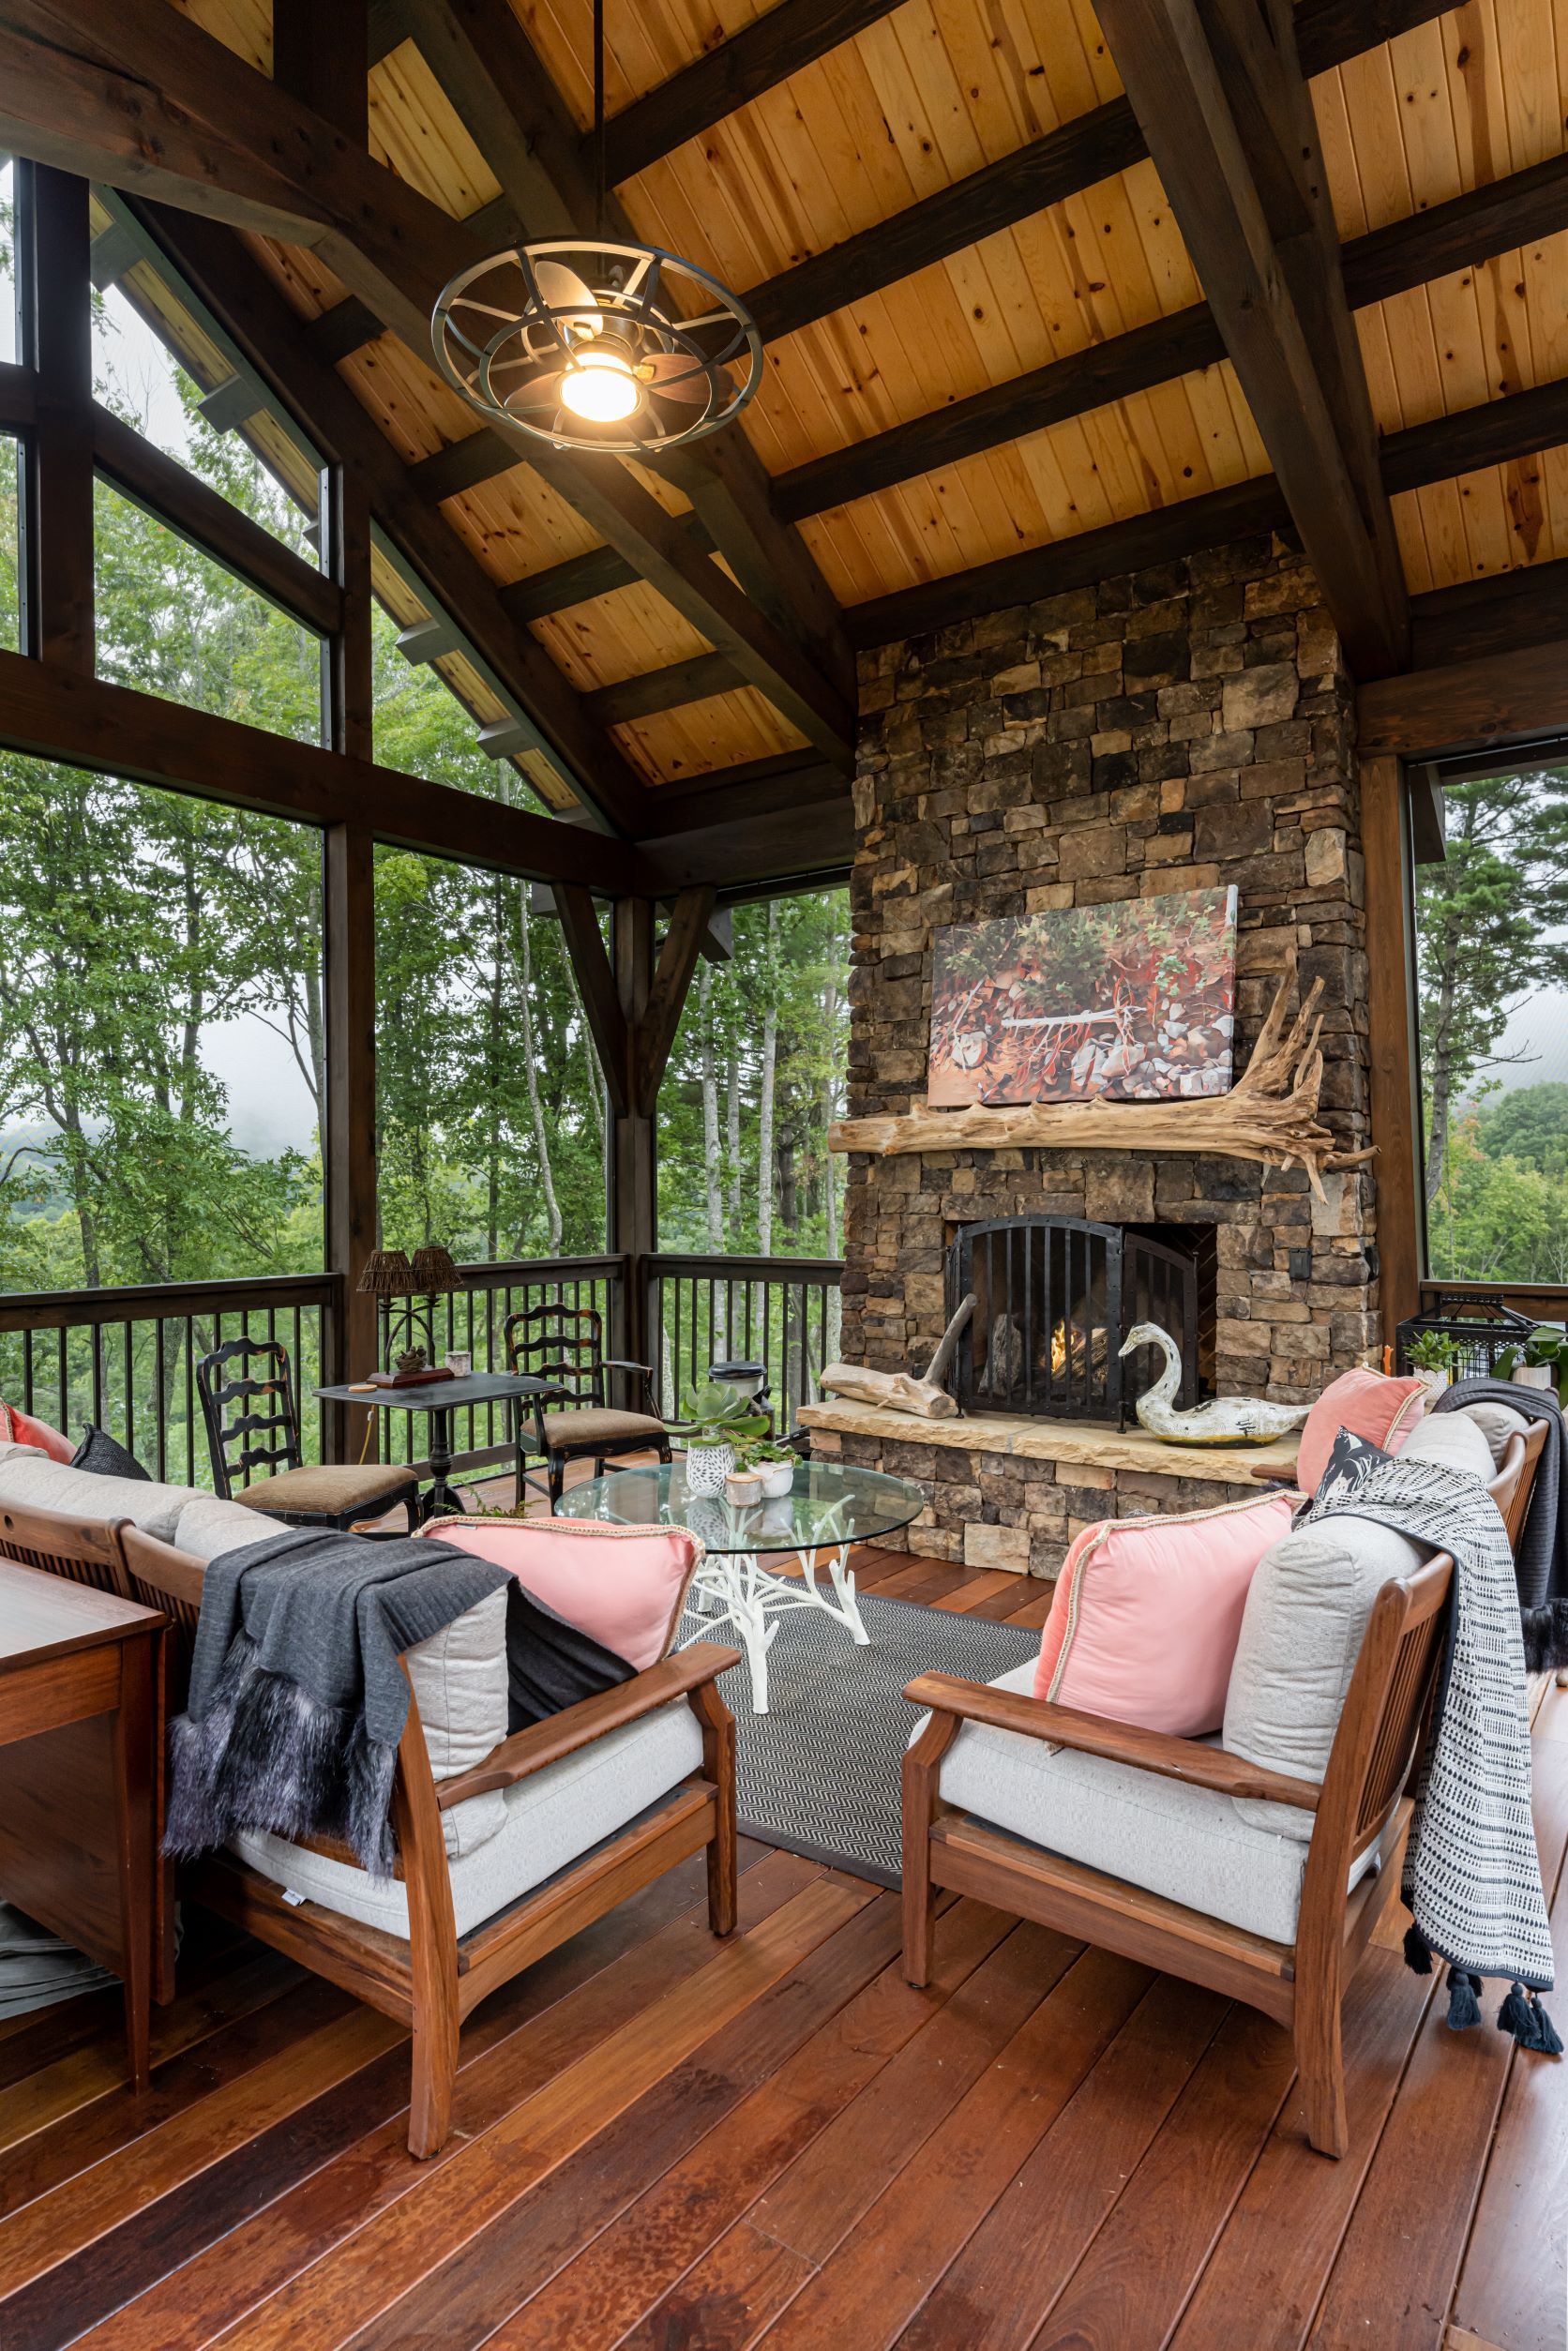
The timeless appeal of exposed wood grain creates soothing, healthy interior environments that promote human well-being. Modern occupants increasingly seek out timber frame spaces for their natural warmth and connection to nature.
As construction practices continue evolving toward eco-friendly innovation, timber framing stands out as both an ancient craft and a forward-thinking solution for modern architecture worldwide.
Partnering for Timber Excellence
Building a custom timber frame structure requires working with expert builders who understand the delicate balance between time-honored joinery and modern building science. Experienced framing contractors bring the skill, precision, and passion needed to turn complex architectural concepts into breathtaking structural realities that endure for generations.
If you are ready to bring enduring warmth, strength, and elegance to your next construction project, reach out to the dedicated professionals at Timberframe Horizons, LLC today to begin crafting your custom timber frame vision!